Menu

Modules

Temporary works modules, built around the work on site

TworkX has a module for each kind of temporary works, each with its own questions, rules and drawings, and from version 5.0 its own model in 3D.
The basement cut across its middle, the cut faces capped and hatched by material
A section cut, capped and hatched by material. Illustration of an invented worked example, drawn by TworkX from its brief data. Not a design.

Excavation and trench support

What it covers
Plan size and levels, with ground at more than one level across the section; the method on each side, whether benching, battering or shoring, with ground improvement where needed; top down excavation for soil nailing and rock bolting, lift by lift; hardstand and working platform construction to reach the top of a face; ground layers and groundwater; services and adjacent structures; drainage and electrical pits, new and existing, cylindrical or rectangular, with the dig at each new pit; plant and surcharges; staging and hold points.
In the brief
A cross section, long section and plan view drawn to scale from your data, a section through each new pit and its dig, with stage sketches that show each lift cut and the platform taken down with it; the ground and groundwater basis, the loads, the constraints, the categories and what the designer must return.

Ground parameters: you fill your own parameter table from your own licensed copies of the standards. Where a value is not entered, the brief directs it to the designer or to the geotechnical report.
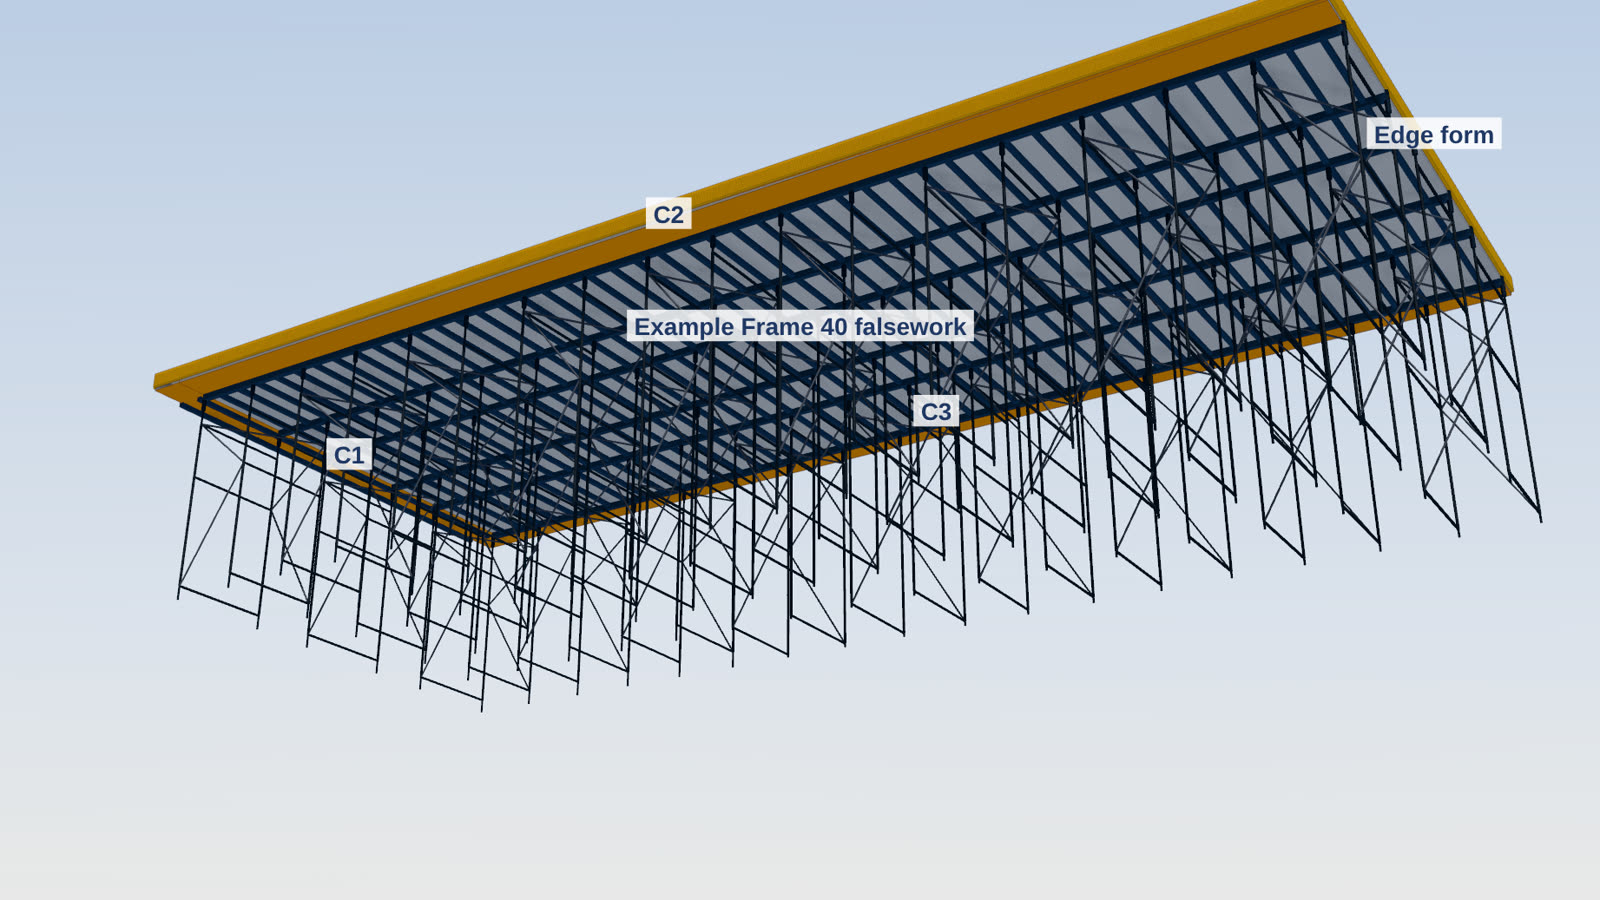
A suspended slab on frame towers laid out from the system entered, over a falling hardstand
Formwork and falsework: a slab on frame towers. Illustration of an invented worked example, drawn by TworkX from its brief data. Not a design.

Formwork and falsework

What it covers
Walls, columns, slabs, beams, headstocks and edge forms of almost any shape: curved and segmented walls, polygonal cells, circular, polygonal and tapered columns with capitals, haunched beams and headstocks with cantilevers; lifts stacked on their element; penetrations, anchors, junctions and construction joints, with the bars at a junction; concrete and placing; falsework and its founding, with props and frame towers laid out from the system you enter; every pour placed on the project grid and played in cast order. Pours inside the limits your project's documents state can be raised as Category 0 on a simple permit.
In the brief
Plans, sections and elevations of each pour drawn to scale from your data, cuts wherever you place them, each junction and construction joint with its bars and their congestion, the full wet concrete head with the design pressure left for the designer to set, the stages of the project, the form areas and volumes beside the brief, the categories and the return schedule. The drawings also export for CAD, and the formwork model for the designer's own software.

See an invented pump station drawn this way on the Capabilities page. The design of the formwork and falsework stays with the designer.

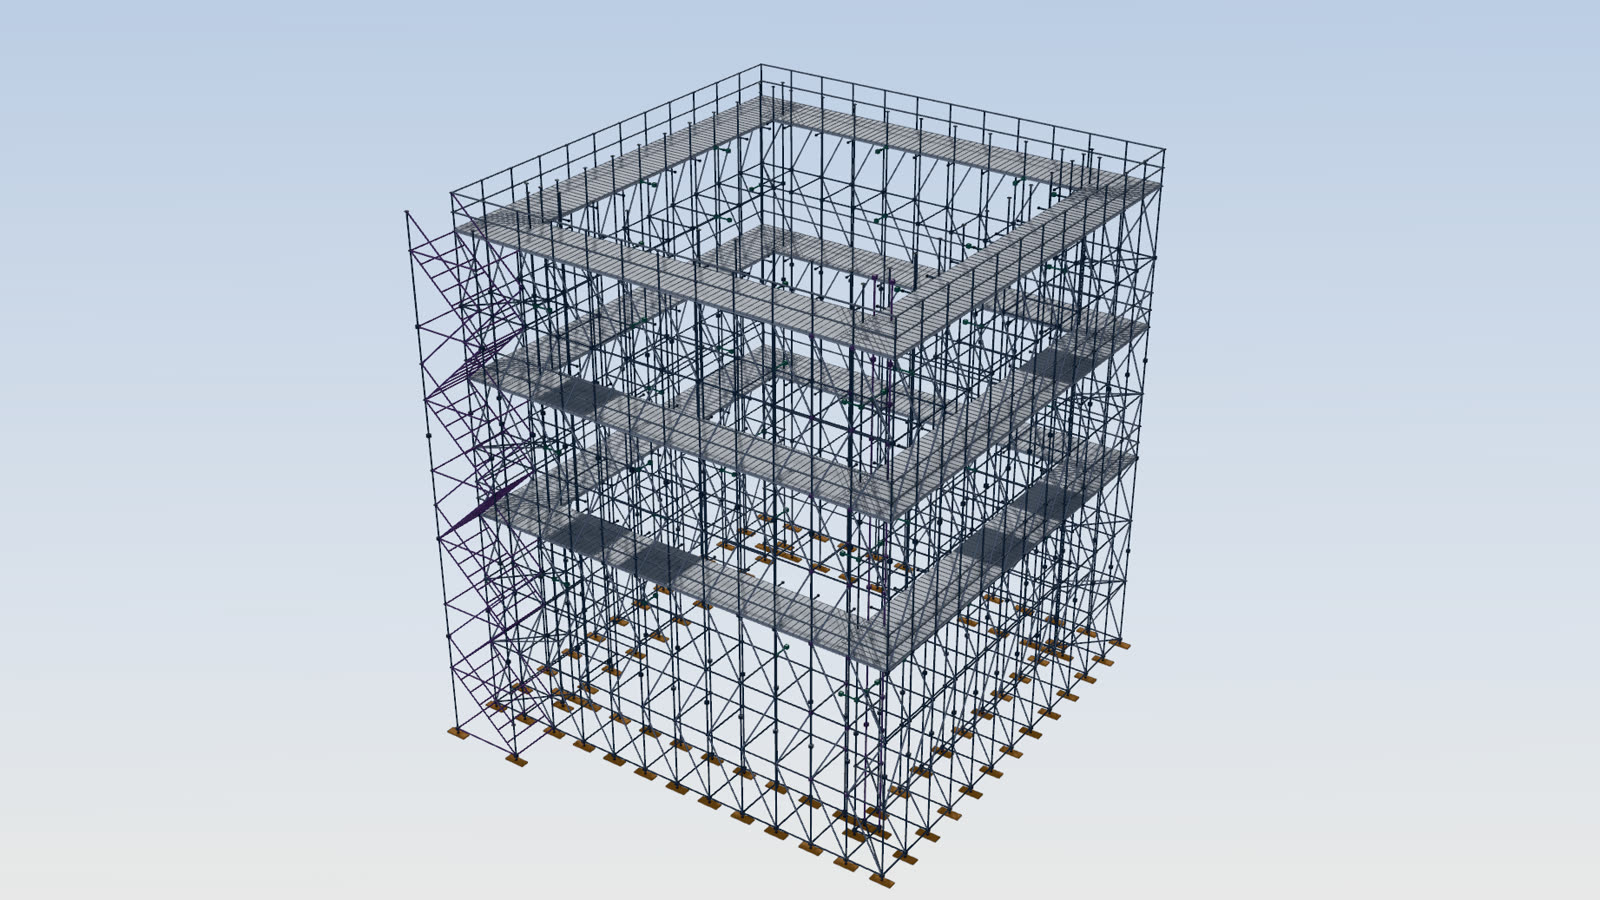
A perimeter scaffold rising around a structure, with its standards, ledgers, braces, decks and ties
A scaffold from its node model. Illustration of an invented worked example, drawn by TworkX from its brief data. Not a design.

Scaffolding

What it covers
The faces to be scaffolded, heights and base levels, the duty, the arrangement and the conditions around it; stair towers, ladder bays and decking.
In the brief
The brief with the plan, elevations and section, tie, base, connection, decking, stair and ladder details, plus a component take-off and materials list for the supplier to price.

Access values: you record your limits for stairs, landings, ladders, decking and edge protection once from your own licensed copies of the standards, and each scaffold is checked against them.

Standards

Each brief cites the Australian Standards, state specifications and industry guidance that apply, by reference. TworkX never reproduces the text of a standard; you work from your own licensed copies.