Menu

Temporary works and constructability softwareBuilt by an Engineer, for Engineers

Everyone else is making software to design it. TworkX is constructability software for the civil engineer who has to deliver it on site: temporary works, earthworks, drawings and reinforcement, worked out from the drawings, survey and reports you already hold.

Typical sectionIndicative members
ValvechamberPlant zoneGWL TO CONFIRM3.80Hydraulic frame
Brief
Inlet pipe trench support
Register
TW 015, Rev A
Readiness
Issue with open gaps
Gap check
MajorGroundwater level is not confirmed for the section.

Design has its software. The site has had very little.

The design team has modelling, analysis and BIM. The site team gets a drawing set, a specification written for the designer, and a programme. TworkX is made for the questions that land on the construction engineer: can it be built as drawn, how will it be built, in what order, what temporary works does it need, how much of it is there, and what does the designer need to hear back from site.

Products

The products

See every product

Temporary works briefs

Three modules (excavation and trench support, formwork and falsework, scaffolding) take you from the need for temporary works to a brief the designer can rely on: guided questions, a live gap check, the TWfAU categories proposed with reasons for you to decide, and drawings to scale from your data.

Temporary works briefs
Excavation and earthworks

Bring in the survey and the boreholes and build the excavation in stages on the real ground. Measure the volumes by stage and layer, balance a site's bulk earthworks with the mass haul, and see the effect of plant and loads on the buried services nearby.

Excavation and earthworks

TworkX MARKUPZ

Mark up, measure and count on your PDFs and drawings in the browser, and take every measurement to Excel. Combine, split and finish PDFs without leaving the page. Your drawings never leave your computer.

MARKUPZ

TworkX ReoCONSTRUCT

Drop in the Issued For Construction drawings. ReoCONSTRUCT reads the sheets, finds the elements, lays the bars as the callouts state, and measures cover, spacing and fit against the targets you set. What does not agree comes back as a numbered design query.

ReoCONSTRUCT

Every product is included in the one plan, and each can be used on its own as a study, with no brief or project needed.

3D

The works in 3D

Every model in TworkX opens in one 3D engine: excavations with their ground, support, services and stages, formwork and falsework, scaffolds, the reinforcement of a structure, and the whole project on its grid.

  • Presentation and Drafting styles, capped section cuts and a section box.
  • The stages played back, with what each stage digs or places picked out.
  • Measure, 3D notes and saved views, and a 3D illustrations sheet in the brief.
  • The brief or the whole project as IFC for the designer's BIM software, and any view as glTF.

It draws what you describe and what the drawings state. Nothing is sized or rated, and the design stays with the designer.

See the capabilities
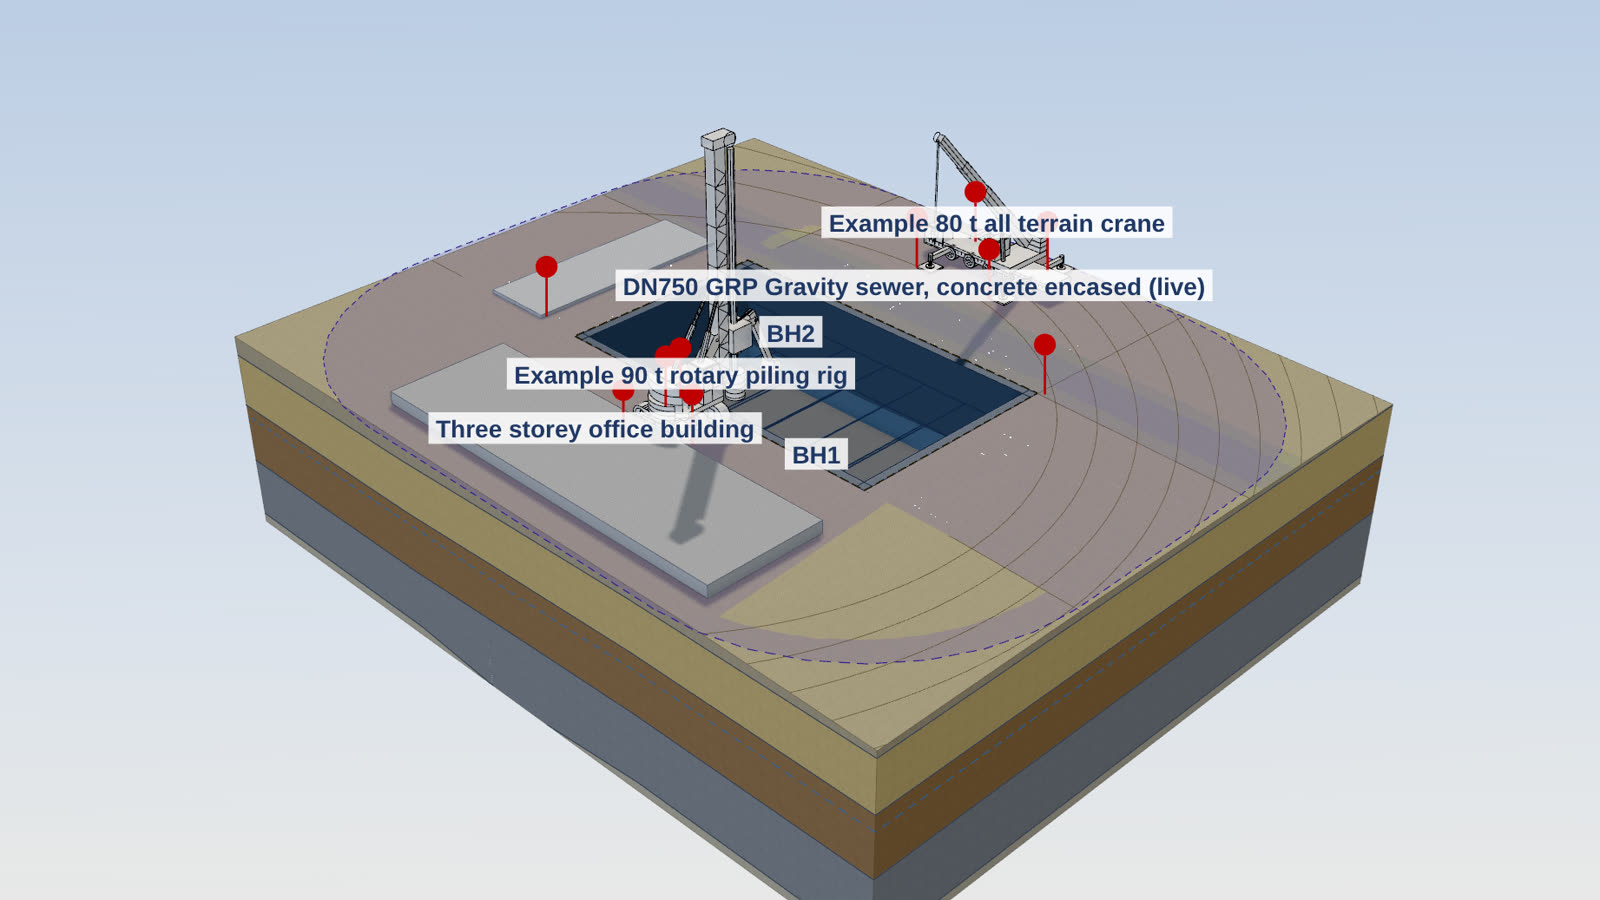
A three level basement inside a piled wall, with its ground layers, struts, a live sewer alongside and plant at the crest, shaded and lit
An excavation in 3D: a basement in a piled wall beside a sewer. Illustration of an invented worked example, drawn by TworkX from its brief data. Not a design.

The test

Six questions behind every feature

  1. 01

    Can it be built, as drawn?

  2. 02

    How will it be built, with what plant, method and access?

  3. 03

    In what sequence and staging?

  4. 04

    What temporary works, protection or permits does it need?

  5. 05

    What quantities, time and resources will it take?

  6. 06

    What does the site team need to tell the designer, and how clearly?

If a feature does not answer one of these, it does not go into TworkX.

What TworkX is not

TworkX reads the design. It never authors it. It does not design temporary works or permanent works, and it does not check designs. It shows the site team how the job can be built and tells the designer, clearly, what the site needs answered. The design, and the design check, stay with your designer and checker.

Who it is for

Construction, site and project engineers, temporary works coordinators and supervisors, and the contractors they work for. Designers benefit too: what comes back from site is complete, drawn and traceable.

See it on a real looking job

Download a brief prepared for a fictitious project, or book a walkthrough with the founder.