
Products
One platform for civil construction
Each product answers a different question the site team is left with. They share one project, one survey, one grid and one 3D engine, so what you work out in one is there in the next. Every one is in the plan, and every one works on its own.
Temporary works briefs
Where TworkX started: what you know about the site, turned into a complete design brief for the temporary works designer.
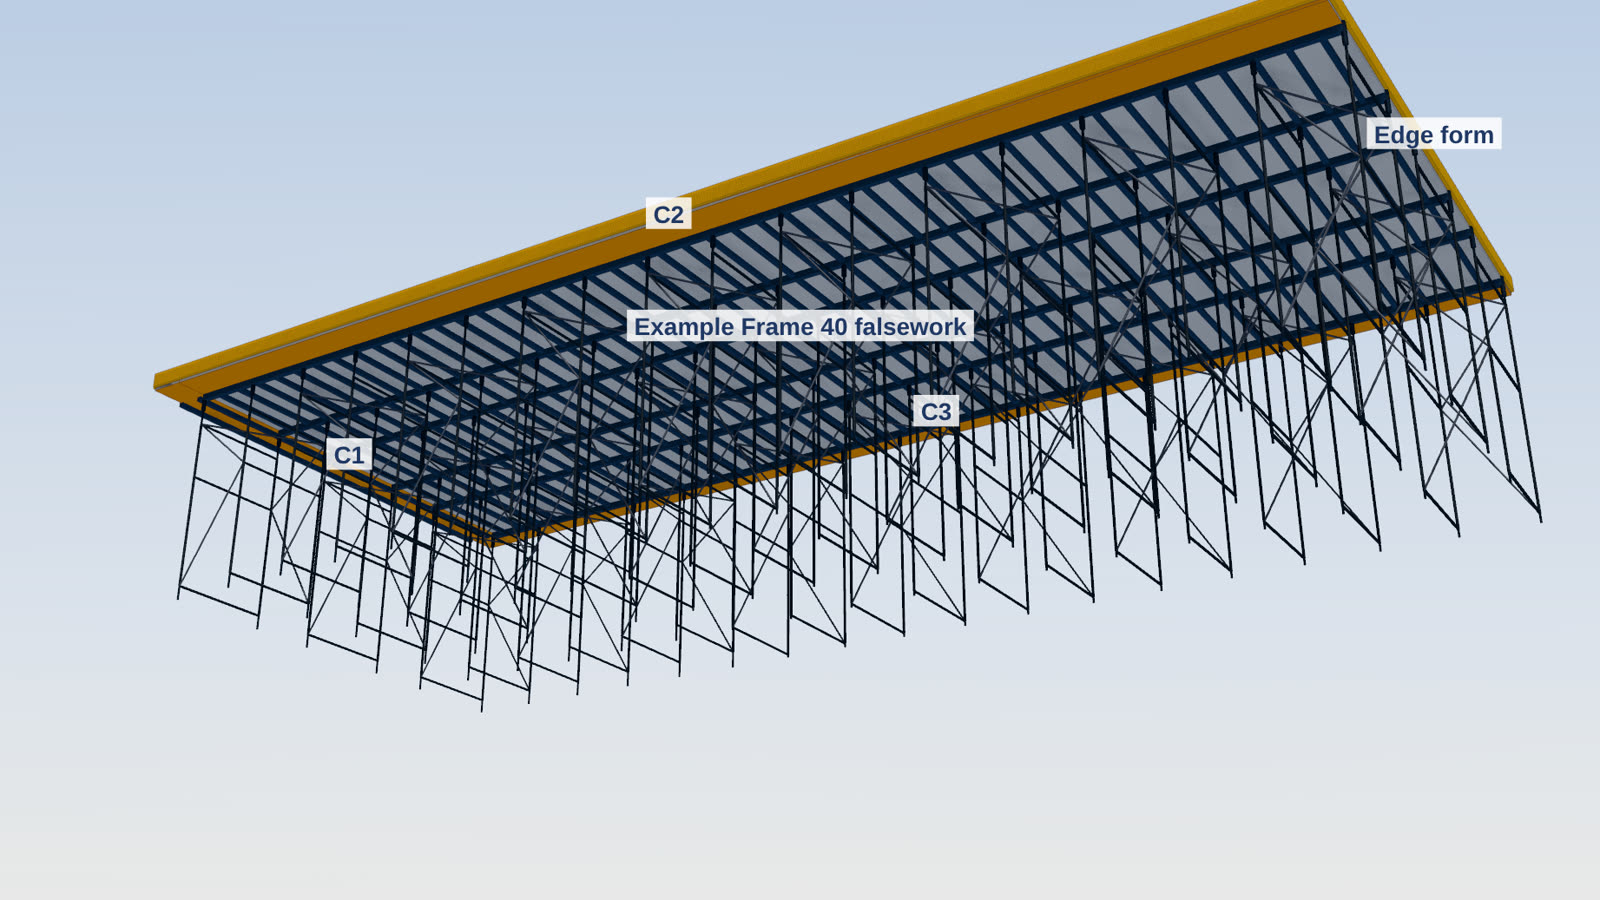
- Modules 01 excavation and trench support, 02 formwork and falsework, and 03 scaffolding with a component take-off and materials list.
- Guided questions with the reason each one matters, and Auto solve from your data.
- A live gap check that ranks what is missing or inconsistent before the brief goes out.
- CFR, DCR, ER and the check category proposed with reasons, for you to decide, following the TWfAU guidelines.
- A drawing led brief: a short cover brief and an A3 drawing set to scale, also as DXF.
- Indicative falsework take down, reactions and bearing pressures beside the brief, marked Advisory and Beta.
- A register for the project, designers and checkers invited free to their project, permits raised from the accepted design, and inspections with photographs on a phone, offline where there is no signal.
Excavation and earthworks
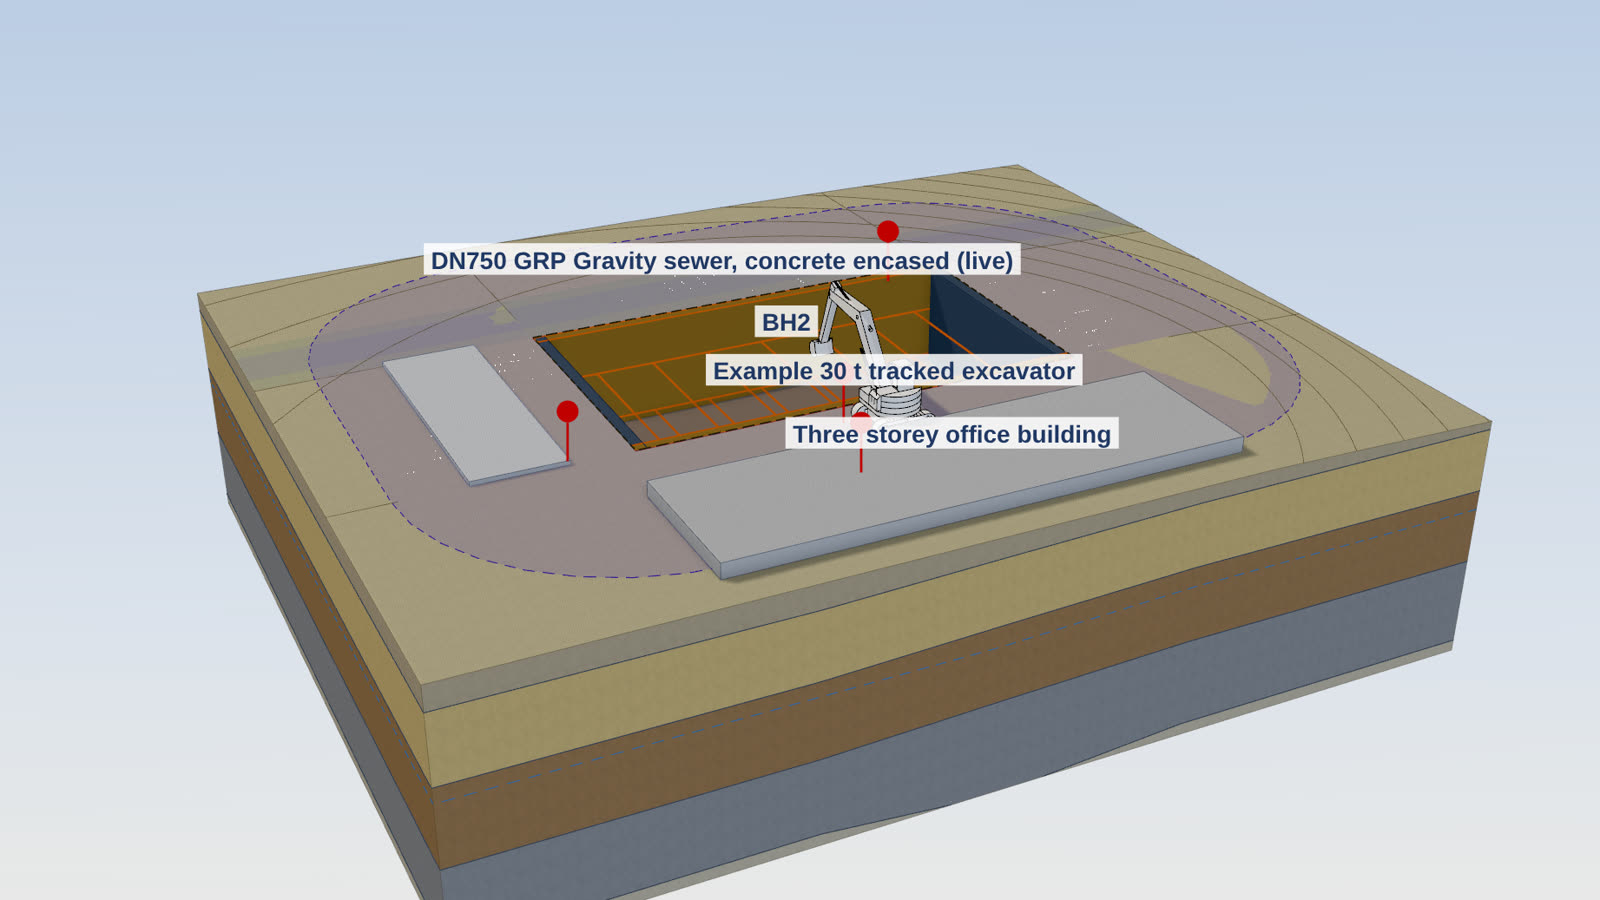
The excavation on the real ground, in the order it is dug, with the quantities that come out of it.
- The survey and the boreholes on one ground model, with the excavation built on it in stages.
- Battered, benched and supported faces, pits by their corners, trench runs, and faces cut top down in lifts.
- Volumes by stage, layer, pit and bay, checked three ways, with tonnes from densities you record or accept from a house library of public Australian sources.
- A site's bulk earthworks: cut, fill and borrow in one balance, haul routes and the mass haul. Geometric only: no rates or costs.
- The services check: the effect of plant and construction loads on a buried service, by the equations of the standard for that pipe, against the values you enter from your own copy, with the ways forward worked out when a result is over.
- Borehole logs read from AGS files.
TworkX MARKUPZ
Mark up, measure and count on your drawings in the browser. Your drawings never leave your computer.
- Clouds, callouts, text, arrows, lines, shapes, highlights and stamps, in any colour and size, with shortcuts you can change.
- Set the scale by typing it or from a known length, and snap to the drawing's own lines, ends, crossings and circles.
- Lengths, areas, angles, radii and counts, each in a measurements table you label and export to Excel.
- Read in the comments already in a PDF, and save a marked up copy that opens in any PDF reader.
- Combine, split, reorder, rotate and number pages, add a watermark, and make a scanned set smaller, all in the browser.
- On your own, or in a project where the coordinator closes markups out.
TworkX ReoCONSTRUCT
The reinforcement drawings you build from, read and stood up in 3D, so the dirty detail is found before the steel fixer finds it.
- Drop in the Issued For Construction drawing set as PDF, and the model file if you have one.
- The sheets read in your browser: callouts, ligatures, mesh, laps, cover notes and bar schedules, for you to confirm.
- Each sheet understood: title blocks, the drawing index, views, grids and levels, and the markers that link one sheet to the next.
- Elements found by mark and grid reference, stood up in 3D, with the bars laid as their callouts state.
- Cover, clear spacing, layers and bars against bars measured against the rule set you pick.
- Callouts, schedules and sections compared across the set, with each disagreement raised as a numbered design query cloud on every sheet it touches.
- Review by exception: one summary of the set and only what needs looking at.
Studies
Any module on its own. Open the excavation, formwork or scaffold model as a study in your own workspace, with no project, brief or questions, for your own working. Start a brief from it when you need one.
Included in every plan.